
Views - Eco Friendly
Address
13 Walsh Lane, Clifton Park, NY
Price
$ 644,999
Property Attributes
- MLS#202627916
- TypeSingle Family
- Listing Status Active
- CountySaratoga
- CityClifton Park
- NeighborhoodClifton Park Center
- Zip12065
- StyleColonial
- Year Built1986
- Taxes$ 5077
- Price$ 644,999
- Bedrooms4
- Full Bathrooms3
- Half Bathrooms0
- Sqr Footage2431
- Lot Size1.05 Acres
Data Source:
Global MLS (GCAR)
Property Description
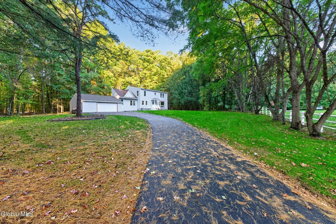
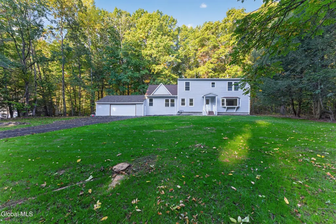
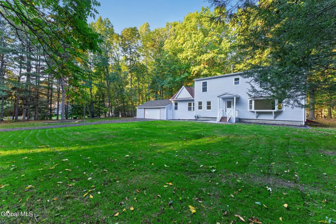
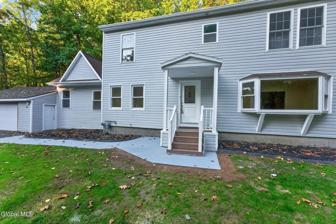
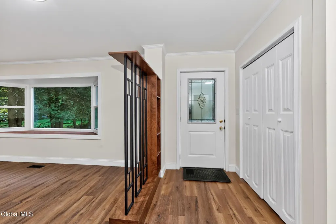
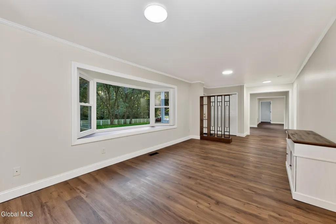
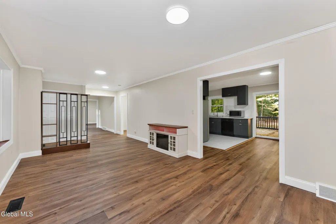
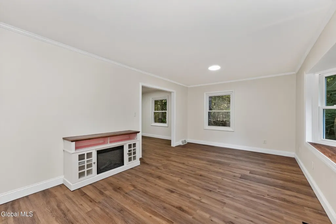
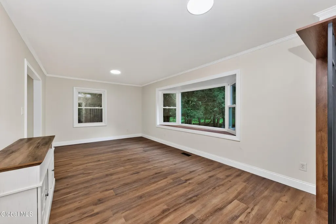
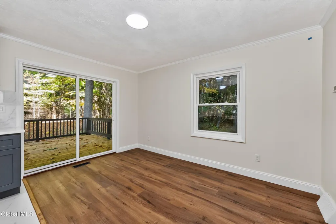
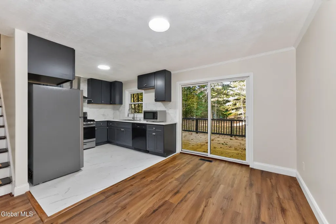
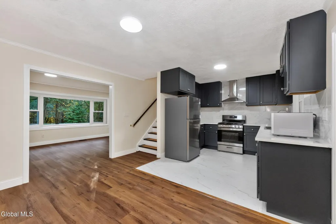
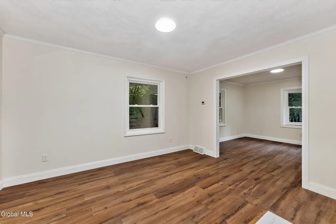
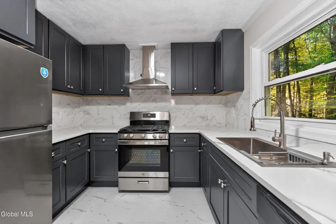
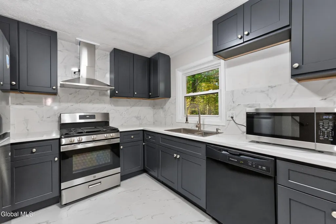
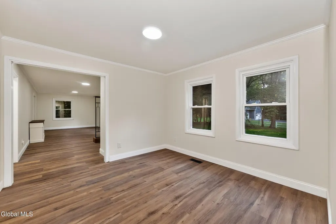
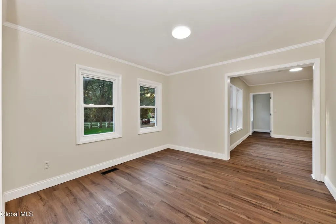
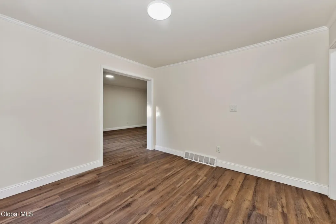
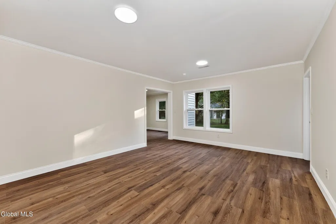
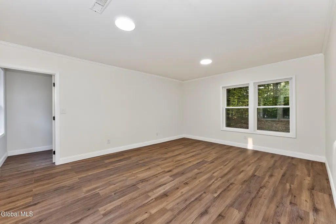
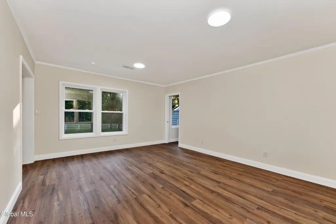
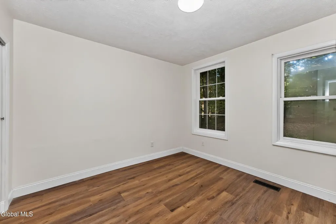
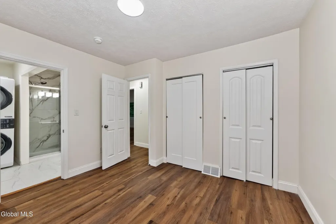
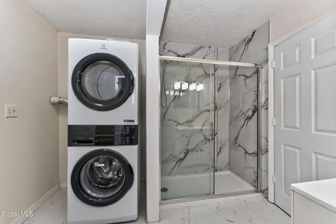
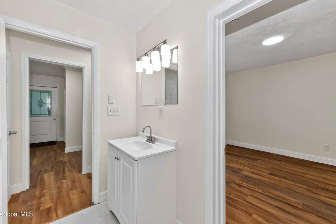
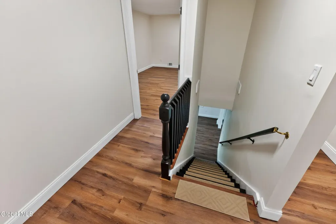
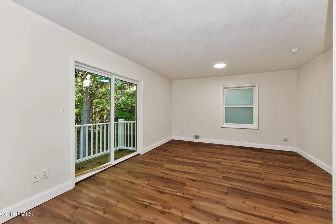
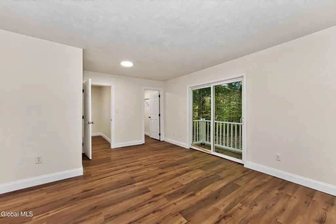
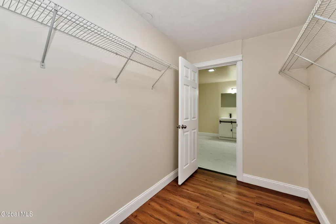
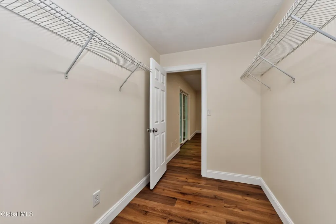
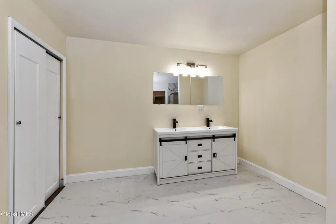
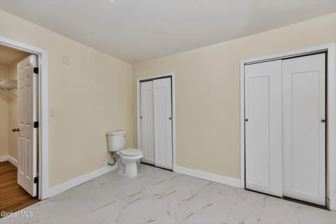
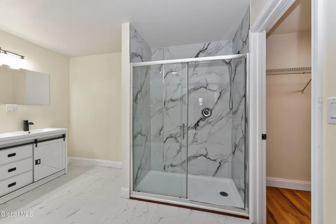
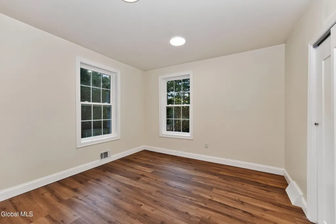
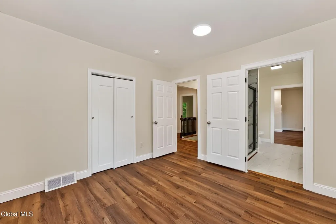
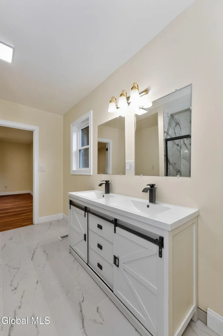
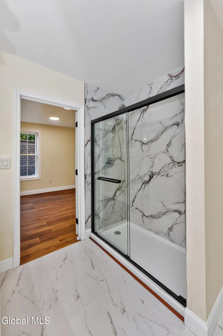
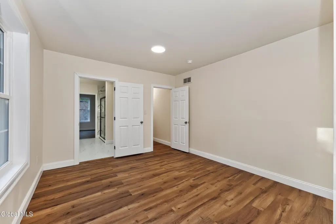
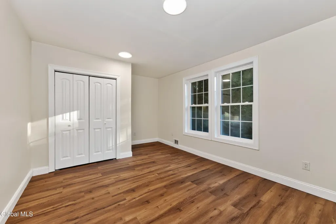
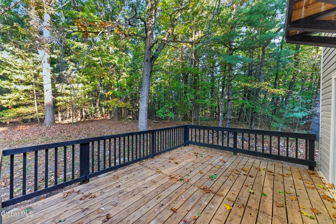
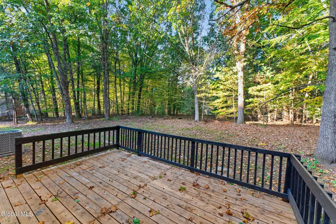
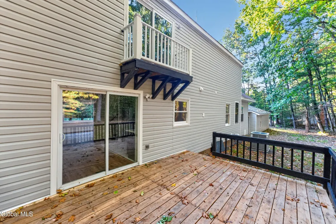
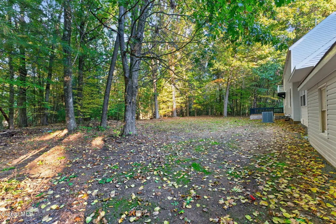
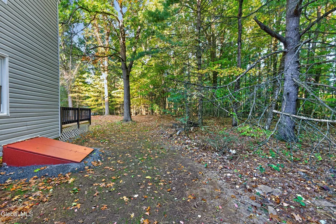
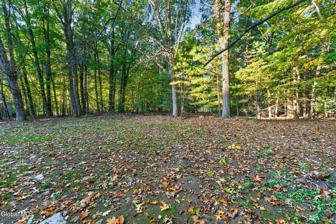
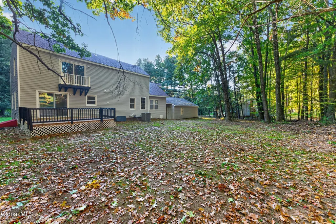
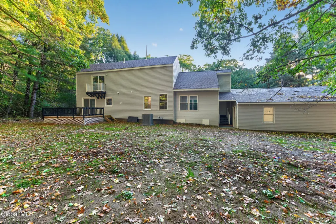
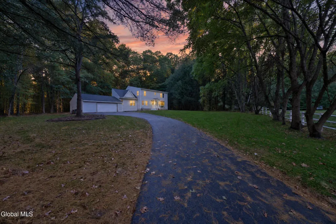
Welcome to this beautifully renovated 2431 sq. ft. home in the heart of Clifton Park, located within the highly desirable Shenendehowa School District. This move-in ready property offers 4 bedrooms, 3 full bathrooms, and incredible custom updates from top to bottom. Situated on a private, this home blends modern luxury with peaceful suburban living. Spacious master bedroom suite complete with a private balcony for relaxation (350 lbs. capacity), walk-in closet, and huge updated full bath room with additional closets. Two more generously sized bedrooms with attached closets connected by a fully renovated and elegant Jack-and-Jill full bath room. Fully updated kitchen with brand new tile flooring, brand new custom cabinets, elegant quartz countertops, all new stainless steel sink, stainless steel refrigerator, Gas Range, dishwasher, and Microwave. Enjoy an open-concept flow featuring a large dining/relaxing hall with an electric fireplace, a spacious formal living room and a family room. Includes a main level bed room right next to a fully renovated full bathroom. Brand-new stackable washer and dryer, energy efficient modern lighting, and high quality LVP and ceramic flooring throughout. major update includes New roof (except garage), high efficiency heating system, central air conditioning, and gas water heater. Charming covered front porch, rear deck, and serene private backyard designed for outdoor enjoyment for family and guests. Features a 6-car newly paved driveway and oversized 2-car garage with all new door system. Set on a 1.05 acre lot with an expansive unfinished basement equipped with BILCO egress. This home is in a cul-de-sac location and offers easy access to shopping, dining, parks, and major commuter routes.
| Price History | |
|---|---|
| 10/9/2026 | Listed $644,999 |
General Features
| Sewer | Public Sewer |
|---|---|
| Heating | Forced Air,Natural Gas |
| Cooling | Central Air |
| Utilities | Cable Available,Underground Utilities |
| Possession | At Closing |
| Roof | Shingle,Asphalt |
| Appliances | Dishwasher,Gas Water Heater,Microwave,Oven,Range,Range Hood,Refrigerator,Washer/Dryer |
| Zoning | Single Residence |
| Garage Spaces | 2 |
| Patio/Porch Features | Deck,Front Porch |
| Architectural Style | Colonial |
| Security Features | Smoke Detector(s),Carbon Monoxide Detector(s) |
| Construction Materials | Drywall,Vinyl Siding |
| Year Built | 1986 |
| Electric | 200+ Amp Service |
| Property Subtype | Single Family Residence |
| County | Saratoga |
| New Construction | false |
| Property Type | Residential |
| HOA | false |
| Attached Garage | false |
| Energy Efficient | Appliances,HVAC |
| Subdivision Name | Clifton Park Center |
| Garage Y/N | true |
| Total Rooms | 11 |
| Full Baths | 3 |
| Status | Active |
| Directions | From 87 North take exit 9, left on to NY 146, right to Wheeler Dr to Walsh lane |
| High School | Shenendehowa |
| City | Clifton Park |
| High School District | Shenendehowa |
| Lot Size Units | Acres |
| Lot Size Square Feet | 45738 |
| Carport Y/N | No |
| Elementary School | Orenda |
| Land Lease Y/N | false |
| Tax Annual Amount | 5077.87 |
| Home Warranty Y/N | No |
| Property Condition | Updated/Remodeled |
| Lease Renewal Y/N | No |
| Additional Parcels Y/N | No |
| Concessions | No |
| Lease Considered Y/N | No |
| Rent Control Y/N | No |
| Virtual Tour | https://walkthruphoto.info/Public/13-Walsh-Lane-10-8-26/ |
| Standard Status | Active |
| Tax Lot | 7.000 |
| MobileHomeRemainsYN | No |
| PostalCity | Clifton Park |
Interior Features
| Interior Amenities | Walk-In Closet(s),Ceramic Tile Bath,Crown Molding |
|---|---|
| Basement | Bilco Doors,Full,Unfinished |
| Flooring | Other,Ceramic Tile |
| Total Fireplaces | 1 |
| Fireplace Features | Electric |
| Basement (Y/N) | No |
| Air Conditioning Y/N | true |
| Heating Y/N | true |
| Window Features | Bay Window(s),ENERGY STAR Qualified Windows,Insulated Windows |
| Fireplace Y/N | true |
| Above Grade Finished Area | 2431 |
| Laundry Features | In Bathroom,Main Level |
| Total Bedrooms | 4 |
| Below Grade Finished Area Source | Plans |
| Above Grade Finished Area Source | Plans |
| Total Baths | 3 |
Exterior Features
| Exterior Amenities | Drive-Paved |
|---|---|
| Fencing | Wood,Back Yard,Front Yard,Privacy |
| Parking Features | Driveway,Garage Door Opener |
| Lot Features | Level,Wooded,Cul-De-Sac,Landscaped |
| Water Source | Public |
| Total Parking | 8 |
| Lot Size Area | 1.05 |
| Foundation Details | Concrete Perimeter |
| Spa | No |
| Building Area Total | 2431 |
| Lot Size Acres | 1.05 |
| Waterfront Y/N | false |
| Door Features | Sliding Doors |
| Crops Included Y/N | No |
| Horse Y/N | No |
| Irrigation Water Rights Y/N | No |
Amenities
- Foreclosure
- Views
- Short Sale
- New Construction
- Adult 55+
- Lease To Own
- No HOA Fees
- Furnished
- Primary On Main
- Air Conditioning
- Seller Finance
- Green
- Fixer Upper
- Horse
- Golf
- Fireplace
- Deck
- Garage
- Basement
- Pool
Property vs Single Family Average in 12065
Price
Taxes
Year Built
 ©2019 Global Multiple Listing Service, Inc. The data relating to real estate on this website comes in part from the Internet Data Exchange program of the GMLS. All information is deemed reliable but not guaranteed and should be independently verified. All properties subject to prior sale, change, or withdrawal. Neither listing broker(s), GMLS shall be responsible for any typographical errors, misinformation, or misprints, and shall be held totally harmless from any damages arising from reliance
