
Address
24 Fairwood Drive, Queensbury, NY
Price
$ 314,900
Property Attributes
- MLS#202628244
- TypeSingle Family
- Listing Status Pending
- CountyWarren
- CityQueensbury
- NeighborhoodDixon Heights
- Zip12804
- StyleSingle Family Residence
- Year Built1990
- Taxes$ 5748
- Price$ 314,900
- Bedrooms3
- Full Bathrooms2
- Half Bathrooms0
- Sqr Footage1414
- Lot Size0.11 Acres
Data Source:
Global MLS (GCAR)
Property Description
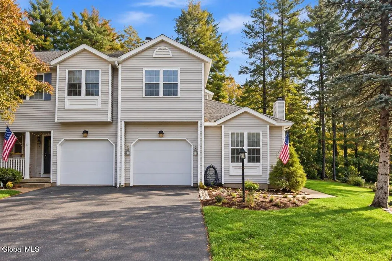
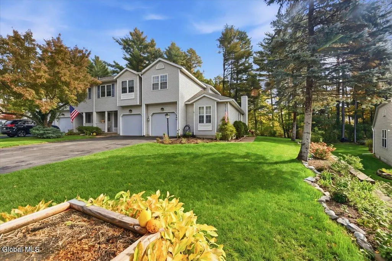
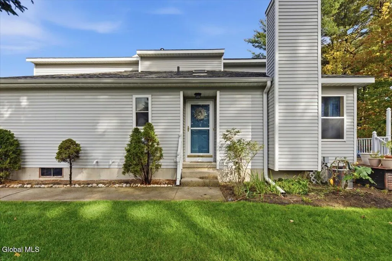
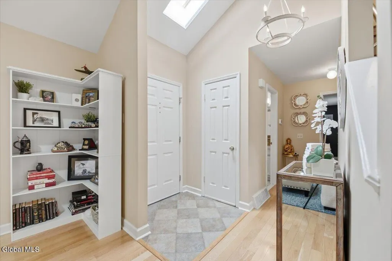
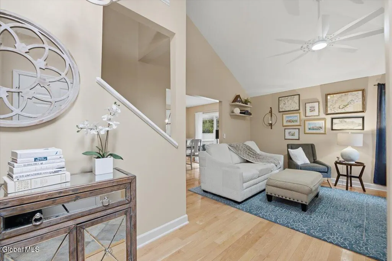
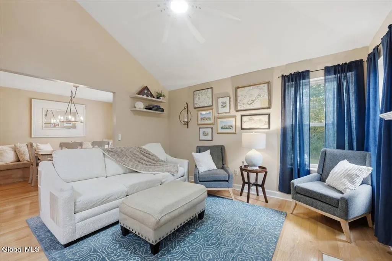
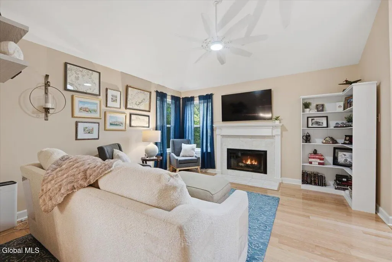
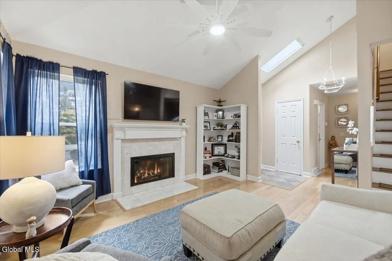
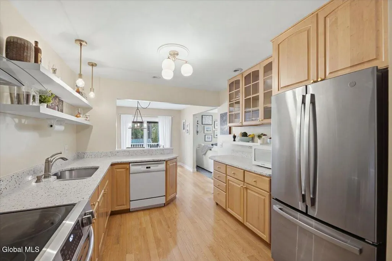
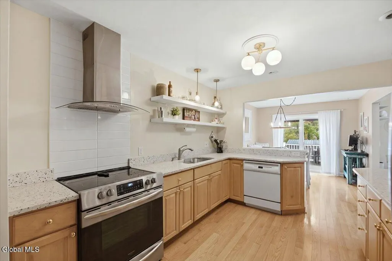
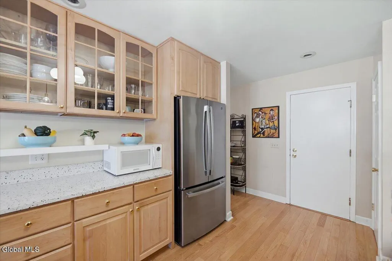
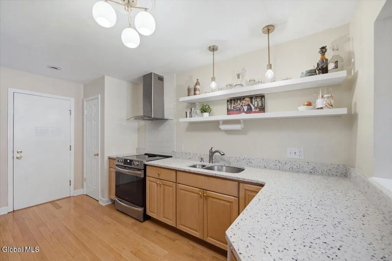
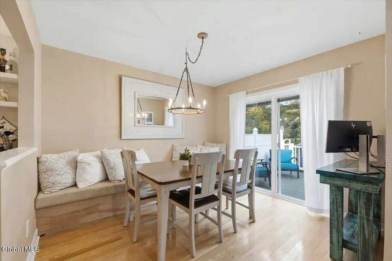
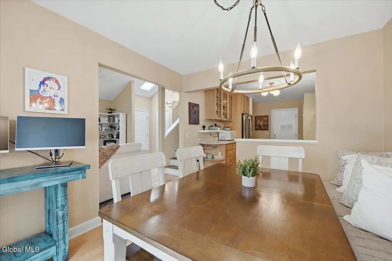
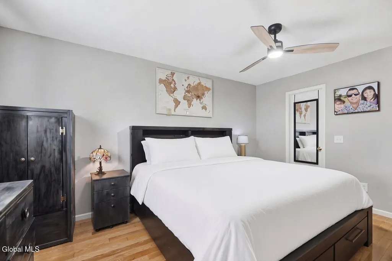
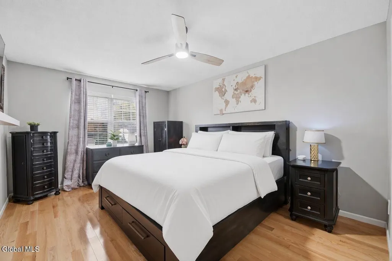
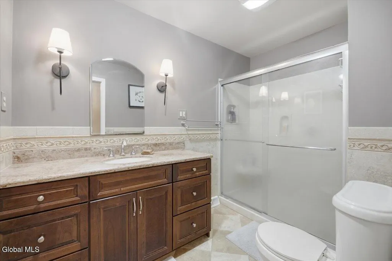
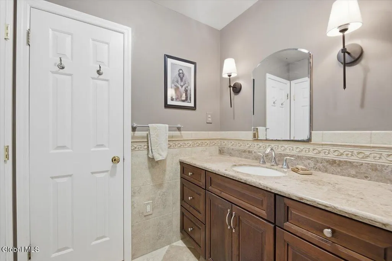
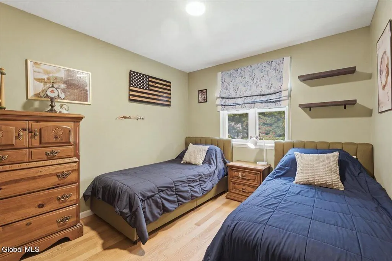
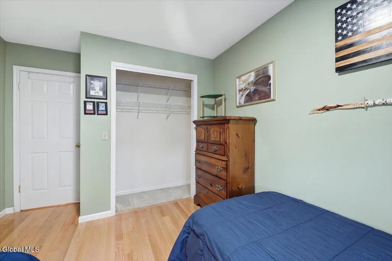
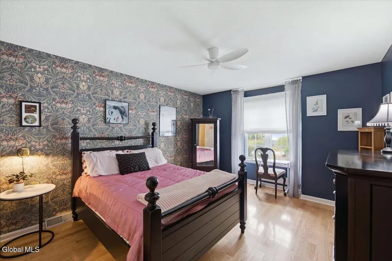
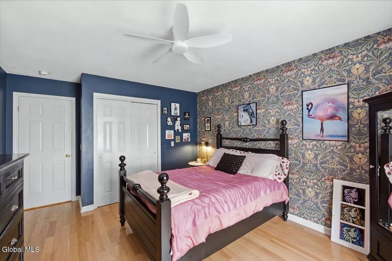
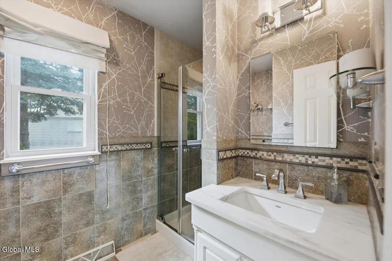
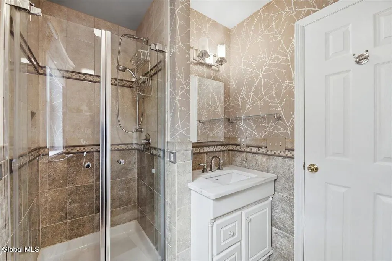
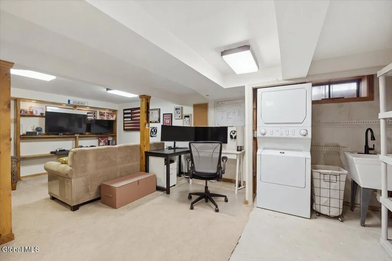
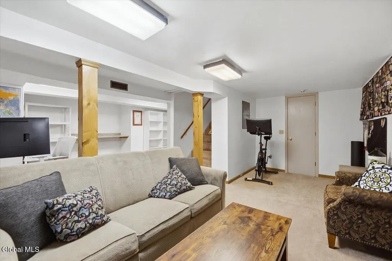
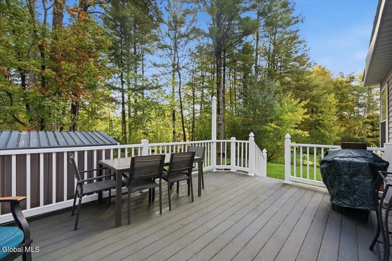
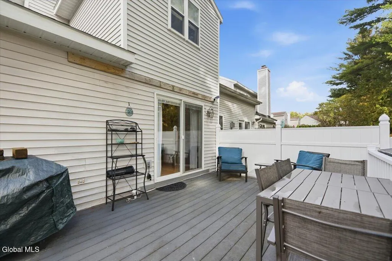
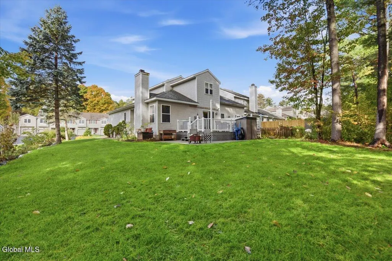
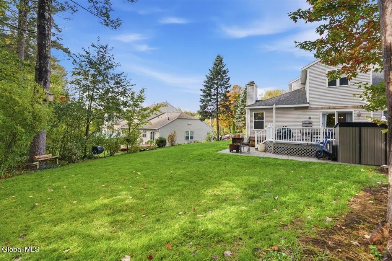
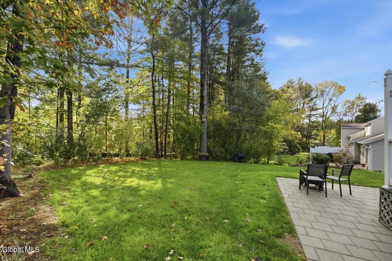
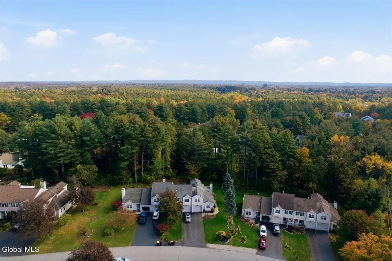
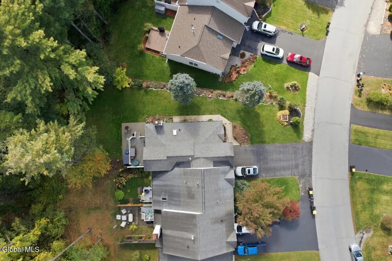
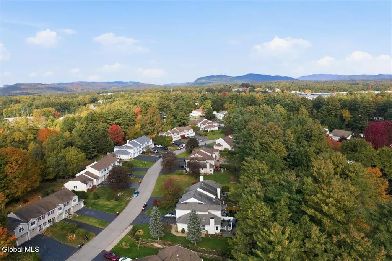
Welcome to 24 Fairwood Drive! This beautifully updated 3-bedroom, 2-bath townhouse offers an ideal combination of comfort, style, and easy living. Hardwood floors flow throughout the main level, where you'll find an updated kitchen with quartz countertops and an inviting living room featuring cathedral ceilings and a cozy gas fireplace. A first-floor bedroom and full bath provide added flexibility and convenience. Upstairs, two generously sized bedrooms and a spacious, tastefully updated full bath feature hardwood and tile flooring. The full basement provides substantial additional space, including a mostly finished area ideal for a home office, recreation room, or hobbies, along with laundry and plenty of storage. Outside, the current owners have invested considerable care into the lawn and landscaping, creating a beautifully maintained, private backyard retreat complete with a new patio. The HOA provides maintenance of common areas and septic system, plus roof replacement, helping simplify ownership. Located in the Kensington Elementary School district, this tastefully updated, move-in-ready home offers the perfect opportunity to enjoy comfortable townhouse living with wonderful indoor and outdoor spaces!
| Price History | |
|---|---|
| 10/14/2026 | Listed $314,900 |
General Features
| Sewer | Shared Septic |
|---|---|
| Heating | Forced Air |
| Cooling | Central Air |
| Utilities | Cable Connected |
| Possession | At Closing |
| Roof | Shingle |
| Appliances | Dishwasher,Disposal,Microwave,Range,Refrigerator |
| HOA Fee | 75 |
| Garage Spaces | 1 |
| Association Fee Includes | Other,Sewer |
| Patio/Porch Features | Composite Deck,Deck,Patio |
| Construction Materials | Vinyl Siding |
| Year Built | 1990 |
| Electric | 150 Amp Service,Circuit Breakers |
| Property Subtype | Single Family Residence |
| Assoc Fee Paid Per | Monthly |
| County | Warren |
| New Construction | false |
| Property Type | Residential |
| Association Amenities | None |
| HOA | true |
| Attached Garage | true |
| Subdivision Name | Dixon Heights |
| Garage Y/N | true |
| Total Rooms | 6 |
| Full Baths | 2 |
| Status | Pending |
| Buyer Financing | Conventional |
| Directions | Exit 19 to Aviation Rd to Burke Rd to Dixon Ave to Fairwood Ave |
| High School | Glens Falls |
| City | Queensbury |
| High School District | Glens Falls |
| Lot Size Units | Acres |
| Lot Size Square Feet | 4791.6 |
| Carport Y/N | No |
| Elementary School | Kensington Road |
| Land Lease Y/N | false |
| Tax Annual Amount | 5748 |
| Home Warranty Y/N | No |
| Property Condition | Updated/Remodeled |
| Lease Renewal Y/N | No |
| Additional Parcels Y/N | No |
| Lease Considered Y/N | No |
| Rent Control Y/N | No |
| Structure Type | Townhouse |
| Standard Status | Pending |
| Tax Lot | 72.000 |
| MobileHomeRemainsYN | No |
| PostalCity | Queensbury |
Interior Features
| Interior Amenities | Solid Surface Counters,Cathedral Ceiling(s) |
|---|---|
| Basement | Finished,Full,Interior Entry |
| Flooring | Tile,Hardwood |
| Total Fireplaces | 1 |
| Fireplace Features | Living Room |
| Basement (Y/N) | No |
| Air Conditioning Y/N | true |
| Heating Y/N | true |
| Fireplace Y/N | true |
| Above Grade Finished Area | 1414 |
| Laundry Features | In Basement |
| Total Bedrooms | 3 |
| Below Grade Finished Area | 500 |
| Below Grade Finished Area Source | Public Records |
| Above Grade Finished Area Source | Public Records |
| Total Baths | 2 |
Exterior Features
| Exterior Amenities | Drive-Paved |
|---|---|
| Parking Features | Off Street,Attached,Driveway |
| Water Source | Public |
| Total Parking | 4 |
| Lot Size Area | 0.11 |
| Foundation Details | Block |
| Spa | No |
| Building Area Total | 1414 |
| Lot Size Acres | 0.11 |
| Waterfront Y/N | false |
| Crops Included Y/N | No |
| Horse Y/N | No |
| Irrigation Water Rights Y/N | No |
Amenities
- Foreclosure
- Views
- Short Sale
- New Construction
- Adult 55+
- Lease To Own
- No HOA Fees
- Furnished
- Primary On Main
- Air Conditioning
- Seller Finance
- Green
- Fixer Upper
- Horse
- Golf
- Fireplace
- Deck
- Garage
- Basement
- Pool
Property vs Single Family Average in 12804
Price
Taxes
Year Built
 ©2019 Global Multiple Listing Service, Inc. The data relating to real estate on this website comes in part from the Internet Data Exchange program of the GMLS. All information is deemed reliable but not guaranteed and should be independently verified. All properties subject to prior sale, change, or withdrawal. Neither listing broker(s), GMLS shall be responsible for any typographical errors, misinformation, or misprints, and shall be held totally harmless from any damages arising from reliance
